


Blog Detail
October 27, 2026
A well-designed interior is not created by choosing beautiful furniture or matching colours alone. It begins with understanding how people use a space, how natural and artificial light affect the environment, and which materials will work best for the purpose. Every decision, from the position of a sofa to the finish of a kitchen cabinet, contributes to the comfort, functionality, and appearance of an interior.
This is what makes interior design an exciting combination of creativity, technical knowledge, and practical problem-solving.
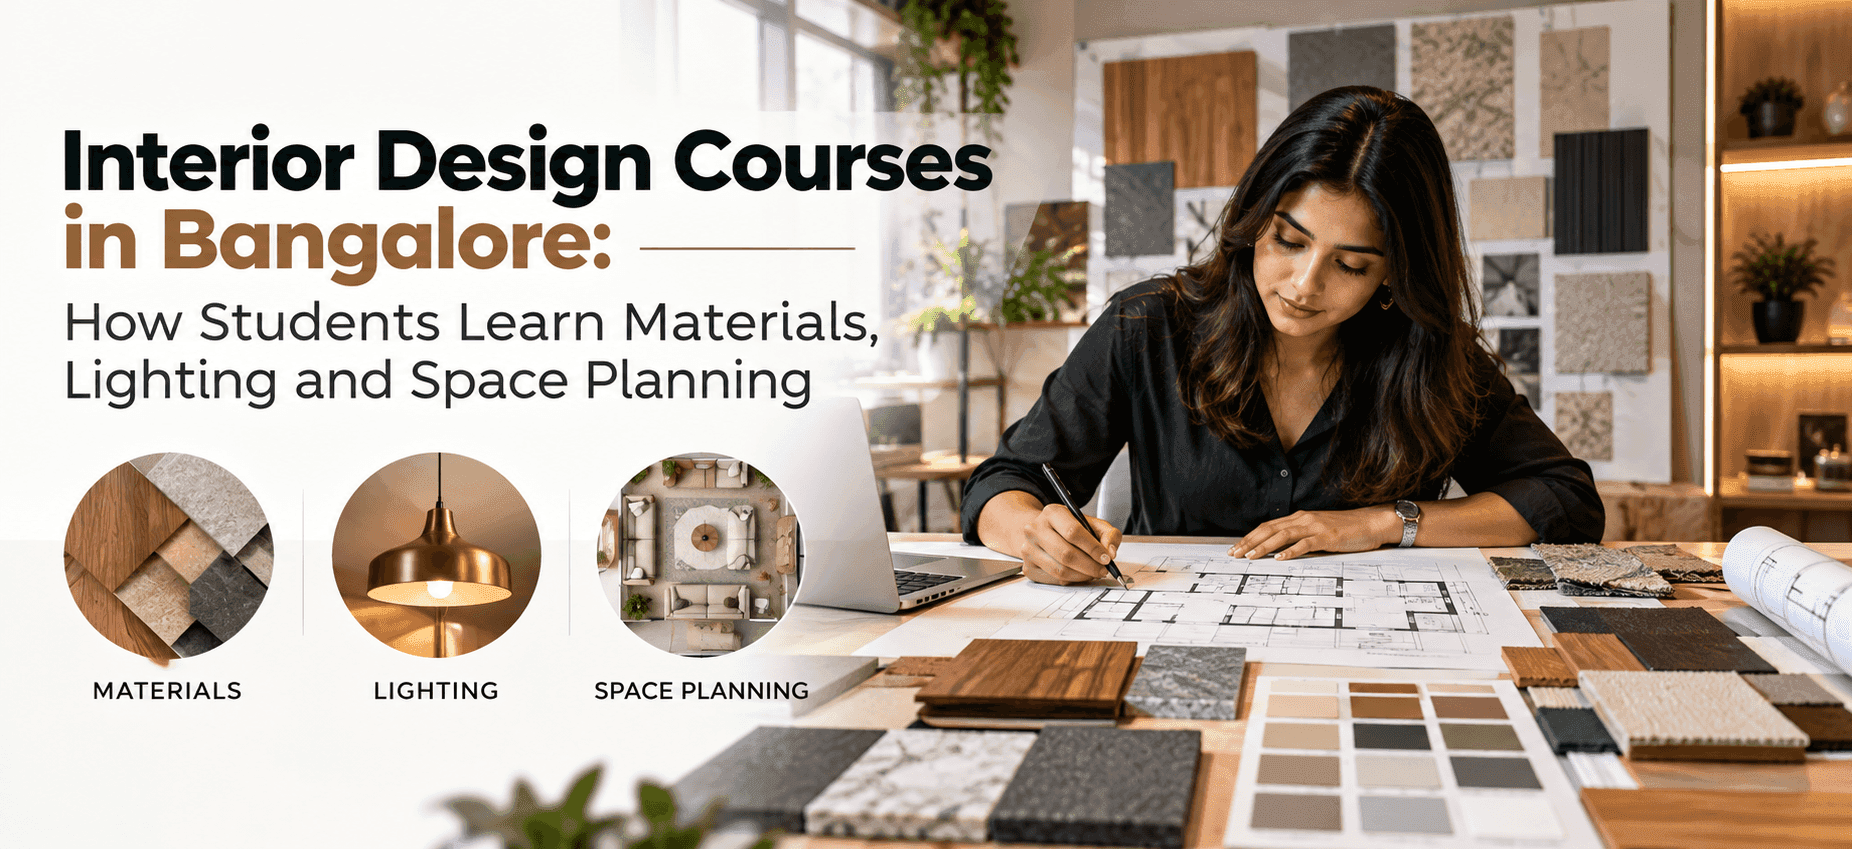
For students who want to enter this profession, learning the fundamentals is an important first step. A good interior design course should help students understand design principles and, more importantly, apply them to real spaces. Materials, lighting, and space planning are three essential areas that influence almost every interior project.
If you are exploring interior design courses in Bangalore, understanding how these subjects are taught can help you choose a programme that develops useful skills rather than offering theory alone.
Why Materials, Lighting and Space Planning Matter in Interior Design
Imagine a living room with expensive furniture, attractive wall colours, and decorative lighting. Despite the investment, the room may still feel uncomfortable if the furniture blocks movement, the lighting creates glare, or the materials are unsuitable for everyday use.
This illustrates an important principle: successful interior design is about making different elements work together.
Space planning determines how a room functions. Material selection influences durability, maintenance, texture, and visual character. Lighting affects visibility, comfort, mood, and the way colours and surfaces appear.
An interior designer must consider all three before finalising a design. Students who understand these relationships are better equipped to develop spaces that look appealing while meeting the practical needs of the people who use them.
1. Learning Space Planning: Making Every Square Foot Work
Space planning is the process of organising a room or building interior so that people can use it comfortably and efficiently. It involves understanding dimensions, movement, furniture placement, circulation, storage, and the relationship between different activities.
For beginners, this is often where the design process becomes more technical.
Understanding the purpose of a space
Before placing furniture or selecting colours, a designer needs to understand how the space will be used.
A family living room may need comfortable seating, clear circulation, storage, and space for entertainment. A compact bedroom may require a carefully planned wardrobe, a practical bed position, and enough room to move around comfortably. A home office may need appropriate lighting, an ergonomic desk arrangement, and organised storage.
The same room dimensions can produce very different layouts depending on the user's lifestyle and requirements.
Students learn to ask questions such as:
- Who will use this space?
- What activities will take place here?
- How many people need to use it at the same time?
- What furniture and storage are required?
- Where should doors, windows, and circulation paths be considered?
- How can the available area be used without making the room feel crowded?
These questions help turn a general design idea into a practical layout.
Reading measurements and preparing layouts
Accurate measurements are fundamental to space planning. Students need to understand room dimensions, wall positions, openings, furniture sizes, and the relationship between different elements.
Floor plans help communicate these details clearly. They allow designers to test furniture arrangements, compare alternatives, and identify potential problems before work begins.
For example, a dining table may fit within a room's dimensions but still leave insufficient space for chairs to be pulled out comfortably. A wardrobe may appear suitable on paper but interfere with a door opening. Identifying such issues during planning can prevent avoidable changes later.
Technical drawing practice and suitable design software can help students translate measurements into organised plans. The objective is not simply to produce a drawing, but to understand what the drawing communicates and how it supports the design process.
Planning movement and functionality
A well-planned interior should allow people to move naturally between different areas. Designers consider circulation routes, access to furniture, door clearances, storage access, and the relationship between adjoining spaces.
This becomes especially important in smaller apartments, where every design decision can affect usability.
When students practise space planning through assignments and residential layouts, they begin to understand why an effective design depends on measurements, observation, and thoughtful decisions rather than appearance alone.
2. Understanding Interior Materials: Choosing the Right Finish for the Right Purpose
Materials influence the character of an interior. They affect how a space looks, feels, performs, and ages over time.
Wood, laminates, stone, tiles, glass, metals, fabrics, paints, and wall finishes each have different properties. The right choice depends on the design concept, intended use, budget, maintenance requirements, and environmental conditions.
Students learning interior design need to develop the ability to compare materials rather than select them based only on colour or appearance.
Exploring common interior materials
Different areas of a home require different material considerations.
Wood and wood-based products: These are commonly used in furniture, wardrobes, cabinetry, and decorative features. Students should understand differences between solid wood and engineered wood products, including their applications, finishes, maintenance, and cost implications.
Laminates and surface finishes: Laminates are widely used for furniture and cabinetry because they are available in many colours, patterns, and textures. Their suitability depends on the application, product specifications, installation, and expected use.
Tiles and stone: Flooring and wall materials must be selected with attention to durability, slip resistance where relevant, cleaning requirements, appearance, and the conditions of the space.
Glass and metals: These materials can introduce transparency, reflectivity, structure, and visual contrast. Their selection and detailing must account for the intended application and appropriate safety requirements.
Paints, fabrics, and wall finishes: These help establish colour, texture, and atmosphere. Designers must consider how finishes interact with lighting and how easily they can be maintained.
A material that looks attractive in a sample may behave differently when installed across a large surface. Understanding the product, its finish, and its intended application helps students make better decisions.
Learning through samples and material comparison
Material selection becomes easier when students can examine physical samples.
A designer might compare two laminates under different lighting conditions, observe the texture of a fabric, or evaluate how a wood finish works with a flooring sample. These exercises encourage students to look beyond digital images and understand the actual appearance and feel of a material.
Students can also learn to prepare material boards that bring together flooring, wall finishes, fabrics, cabinetry finishes, and colour palettes. A well-organised material board communicates the design direction and helps show how different choices work together.
Understanding cost, durability, and maintenance
Professional material selection requires balancing appearance with practical requirements.
For a busy family home, a surface that is easy to clean may be more appropriate than a delicate finish requiring frequent maintenance. A bathroom needs materials suited to moisture exposure. A kitchen countertop must be considered in relation to heat, stains, cleaning, and daily use.
Budget also matters. Designers need to understand how material choices influence the overall project cost and where alternatives may provide suitable performance without compromising the design concept.
For students, learning to explain why a material is appropriate is just as important as identifying its name.
Why factory visits can add value
Classroom lessons and sample boards provide a foundation, while factory visits can offer a closer look at how selected products are manufactured or finished.
Depending on the facility visited, students may gain exposure to material processing, cabinetry production, surface finishes, hardware, or quality considerations. This can help connect design specifications with the products used in completed interiors.
At Eduleem, factory visits form part of the practical learning opportunities students can explore. Such exposure can help them develop a more grounded understanding of the materials and interior elements they may encounter in design work.
3. Learning Lighting Design: Creating Comfortable and Functional Spaces
Lighting does more than illuminate a room. It affects how people see, move, work, relax, and experience an interior.
A space can have carefully selected furniture and finishes but still feel uncomfortable if the lighting is too harsh, uneven, dim, or poorly positioned. This is why lighting deserves attention from the early stages of design.
Natural light and its influence on interiors
Natural light changes throughout the day and can influence the appearance of colours, textures, and surfaces.
Students learn to consider window locations, daylight direction, curtains or blinds, glare, and the activities taking place in a room. A workspace may benefit from useful daylight, while a bedroom may need better control over brightness and privacy.
Designers must also consider the relationship between daylight and artificial lighting so that a room remains practical under different conditions.
Understanding the three common lighting layers
A useful starting point is to understand the roles of ambient, task, and accent lighting.
Ambient lighting provides general illumination across a room. Depending on the design, this may come from ceiling fixtures, recessed lights, or other suitable sources.
Task lighting supports a particular activity. Examples include lighting over a kitchen worktop, a reading light beside a bed, or focused illumination at a desk.
Accent lighting draws attention to selected features, such as artwork, textured walls, display shelves, or architectural details.
These layers can work together to make a room more versatile. A living room, for example, may need comfortable general lighting for everyday use, focused lighting for reading, and accent lighting to highlight a feature wall.
The exact arrangement depends on the room, its users, the design concept, and the required level of illumination.
Colour temperature, glare, and visual comfort
Students also need to understand how the characteristics and positioning of light sources affect the final result.
Colour temperature influences whether light appears warmer or cooler. Glare can cause discomfort, particularly when bright sources are visible from common viewing positions or reflected from glossy surfaces. Shadows and uneven illumination can also affect how comfortably a space can be used.
Lighting decisions should therefore consider more than the number of fixtures. Designers need to think about fixture placement, light distribution, surface reflectance, the activity being performed, and the atmosphere they want to create.
For example, a reading area may need focused illumination without excessive glare, while a dining space may benefit from a more inviting combination of ambient and feature lighting.
Through lighting exercises and design assignments, students can learn to plan these elements with greater confidence.
4. How Space Planning, Materials and Lighting Work Together
The real value of learning these subjects becomes clear when they are combined in one project.
Consider a compact two-bedroom apartment. The client wants a comfortable living area, practical storage, a welcoming dining space, and a modern appearance without exceeding the available budget.
The designer first studies the dimensions and identifies how people will move through the apartment. Furniture and storage are arranged to make the best use of the available area. Materials are selected according to the desired appearance, durability, maintenance requirements, and budget. Lighting is then planned to support different activities and highlight selected features.
Each decision affects the others.
A glossy wall finish may reflect light differently from a matte finish. A large light fixture may interfere visually with a compact room. A storage unit may improve organisation but make circulation difficult if it is poorly positioned.
Students benefit from working through these relationships instead of studying each subject in isolation. Project-based assignments can help them compare alternatives, explain their decisions, and refine a design when practical constraints arise.
This is where interior design education starts to move from learning individual concepts to solving complete design problems.
5. Why Practical Assignments and Live Project Exposure Matter
Understanding design principles is important, but applying them to realistic situations helps students develop judgement.
A practical assignment might ask students to redesign a bedroom, prepare a living-room layout, develop a material palette, or create a lighting concept. These tasks encourage them to interpret a brief, work with dimensions, consider the user's requirements, and communicate their ideas clearly.
As students progress, larger residential projects can introduce additional considerations such as coordinating drawings, reviewing material choices, understanding budgets, and considering how a design will be implemented.
At Eduleem, students can explore practical training opportunities that include workshops, factory visits, and a three-month internship with one live residential interior project, subject to project availability and programme arrangements. Depending on the available project, residential exposure may involve a 1BHK, 2BHK, 3BHK home, or villa.
Students should clarify the expected level of participation, supervision, deliverables, and internship arrangements before enrolling. The value of project exposure comes from understanding the design process and receiving meaningful guidance, not simply from having a project mentioned on a certificate.
Practical learning can also help students recognise the difference between an attractive concept and a design that can be developed within real-world requirements.
6. How Software Helps Students Apply Design Concepts
Interior design software helps students represent, develop, and communicate their ideas. However, software should support design understanding rather than replace it.
Drafting tools can help students prepare accurate floor plans and elevations. Three-dimensional modelling and visualisation tools can help communicate spatial relationships, furniture arrangements, materials, and lighting concepts.
A student may begin by sketching a room layout, translate it into a technical drawing, develop a three-dimensional model, and then explore suitable finishes and lighting. This process makes it easier to review the design and communicate it to other people.
The specific software covered varies between programmes, so prospective students should ask about the tools taught, the amount of practical practice provided, and the kinds of assignments they will complete.
Strong design fundamentals remain essential. A detailed 3D rendering cannot compensate for incorrect measurements, an impractical layout, or unsuitable material choices. Students need to understand the reasoning behind their decisions as well as the tools used to present them.
7. What Should You Look for in Interior Design Courses in Bangalore?
If you are comparing training institutes, look beyond the course name and promotional claims. Find out how the curriculum develops your knowledge of materials, lighting, and space planning, and how much time you will spend applying these concepts.
Here are some useful questions to ask before enrolling:
- Curriculum: Are space planning, material selection, lighting, technical drawings, and relevant software covered in a structured way?
- Practical work: Will you complete assignments that involve real measurements, layouts, material boards, and lighting concepts?
- Trainer guidance: Will experienced trainers review your work and help you improve your design decisions?
- Industry exposure: Are workshops, factory visits, or other relevant learning experiences included?
- Project experience: Are internships or live projects available, and what do students actually do during them?
- Portfolio development: Will you learn how to present your drawings, design concepts, and visualisations?
- Career support: Does the institute offer résumé guidance, interview preparation, or placement assistance?
- Fees and duration: Are the course duration, total fees, schedule, and additional costs clearly explained?
A useful comparison should focus on what you will learn and practise, not just the length of the course or its advertised fee.
You can also ask to see examples of student work and speak with the admissions team about the current syllabus. This will help you make a decision based on your goals and expectations.
8. How Eduleem Helps Students Explore Interior Design
For students looking to develop their design skills in Bangalore, Eduleem offers interior design training that brings together foundational concepts and practical learning opportunities.
The programme is intended to help students understand the principles behind interior spaces and explore how those principles are applied through design assignments and project-based activities.
Learning areas include the fundamentals of interior design, spatial organisation, material selection, lighting concepts, and the technical aspects of communicating design ideas. The training approach also includes opportunities such as workshops and factory visits to help students gain a broader understanding of the field.
Students can explore internship and live project opportunities, including a three-month internship with one live residential interior project, subject to project availability and programme arrangements. Eduleem also offers career-related support such as résumé guidance, interview preparation, and placement assistance, according to the services available through the programme.
The aim is to help students build a foundation they can continue developing through practice, feedback, portfolio work, and experience.
If you are considering an interior design course, speak with the Eduleem team to understand the latest syllabus, duration, batch schedule, practical training, internship details, and fees before making your decision.
Final Thoughts: Learn to Design Spaces That Work as Well as They Look
Materials, lighting, and space planning are not separate finishing touches. They are connected parts of the design process that influence the comfort, function, appearance, and practicality of an interior.
Space planning helps determine how people use a room. Material knowledge helps designers select suitable finishes and products. Lighting supports visibility, comfort, and atmosphere. When these elements are considered together, design decisions become more thoughtful and effective.
For aspiring designers, the best way to develop this understanding is to combine structured learning with regular practice, constructive feedback, technical exercises, and relevant project exposure.
If you are researching interior design courses in bangalore, look for a programme that explains not only what to design, but also how to make informed decisions about dimensions, materials, lighting, and everyday usability.
At Eduleem, you can explore training opportunities designed to help you build these foundations and take the next step towards your interest in interior design.
New Batch Starting Soon at Eduleem!
Ready to explore the world of interior design? Connect with Eduleem to learn more about the course, upcoming batches, curriculum, practical training, and admission process.
For more details:
Call: 96064 57497
Website: https://www.eduleem.com
Start building your design knowledge, strengthen your practical skills, and take your first step towards creating thoughtful, functional, and visually appealing interiors.
Frequently Asked Questions
Everything You Need to Know
Yes, Eduleem offers both 6-month and 1-year interior design course options in Bangalore. These programmes are suitable for students looking to develop their knowledge of interior design concepts and practical skills. Contact Eduleem to understand the syllabus, training approach, course duration, and fees for each option so you can choose the programme that best suits your goals.
Get in Touch With Us
Choosing the right course can be confusing. Book a consultation with our expert trainers to get clear guidance and choose the right learning path for your career.


